
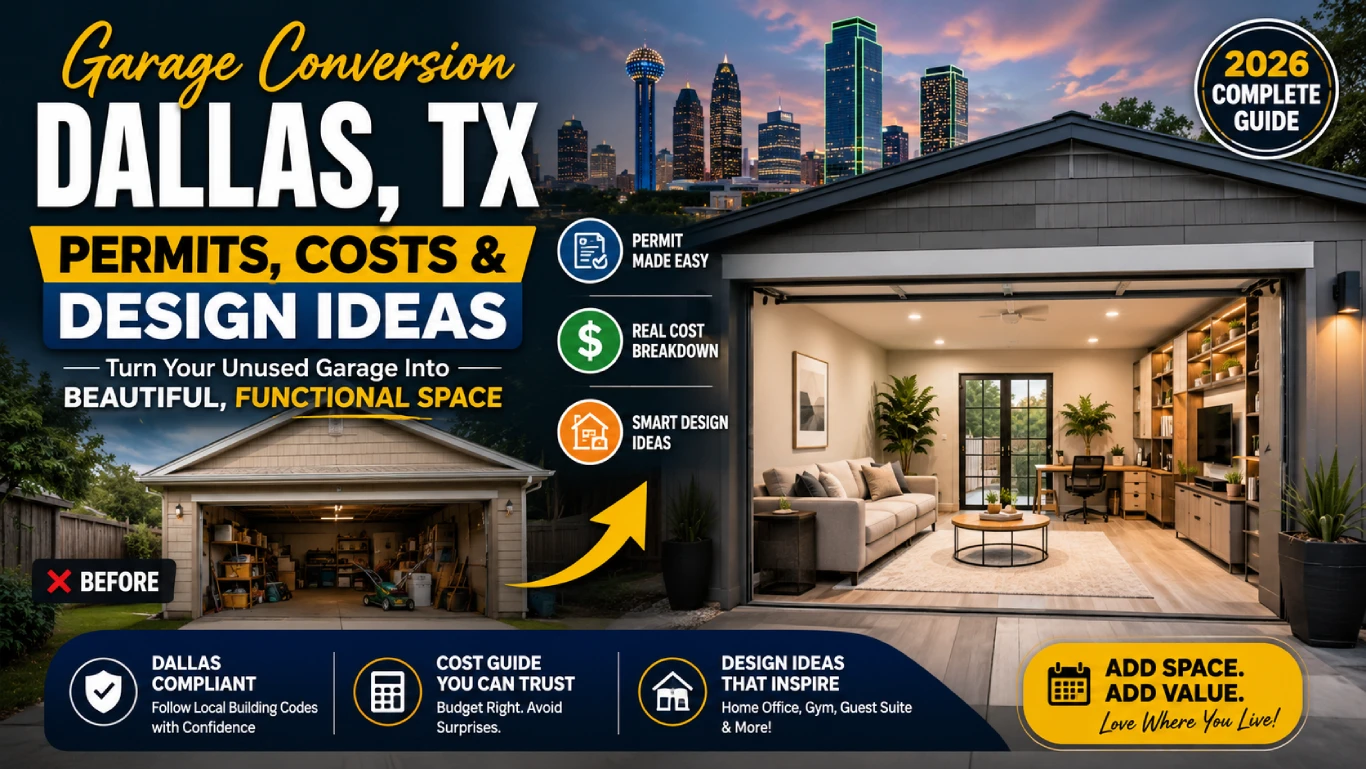
A garage conversion in Dallas, TX refers to turning an existing garage into habitable living space, like a bedroom, office, or ADU. Dallas requires a building permit, and the key rule is you must build a replacement garage of equal size first. Total permit fees run $800 to $2,000, and full conversions cost $9,700 to $135,000 depending on scope.
You're staring at a garage full of boxes and thinking: this could be a bedroom, an office, even rental income. You're not wrong.
But before you rip out that garage door, Dallas has one rule that trips up almost every homeowner — and it's not about the room itself. It's about parking.
This guide covers exactly what Dallas requires, what it actually costs in 2026, and how to design a space that adds real value instead of code violations.
Table of Contents
- What Is a Garage Conversion and Why Dallas Homeowners Want One
- Do You Need a Permit for a Garage Conversion in Dallas?
- The Replacement Parking Rule Every Dallas Homeowner Must Know
- Garage Conversion Costs in Dallas: 2026 Price Breakdown
- Step-by-Step: The Garage Conversion Permit Process
- Design Ideas for Your Converted Garage Space
- Common Mistakes That Delay Garage Conversion Permits
What Is a Garage Conversion and Why Dallas Homeowners Want One
A garage conversion turns an unused, unheated garage bay into finished, code-compliant living space. Think home office, guest suite, gym, or a small ADU you can rent out.
Dallas homeowners like this move because it's cheaper than building an addition. You already have a foundation, a roof, and four walls — you're just upgrading what's inside them.
- No new lot coverage or footprint expansion
- Faster timeline than a ground-up addition
- Can add rentable square footage for extra income
- Boosts resale value when done with proper permits
The catch? Dallas treats this as a full change of use, not a cosmetic remodel. That triggers building code review from day one.
Do You Need a Permit for a Garage Conversion in Dallas?
Yes. Every garage conversion to habitable space in Dallas requires a building permit, plus separate trade permits for electrical, plumbing, and HVAC work.
Do I need a permit for a garage conversion in Dallas, TX? Yes. Dallas requires a building permit for any garage conversion to habitable space, along with separate electrical, plumbing, and mechanical permits. The space must meet minimum habitable-room standards: 7-foot ceiling height, an egress window, proper insulation, and ventilation.
Skipping the permit isn't a shortcut — it's a liability. Unpermitted work can block a future sale, trigger fines, or force you to undo the conversion entirely.
If your converted garage will function as a separate rental unit with its own kitchen, Dallas may also require review under the city's Accessory Dwelling Unit provisions (Dallas Development Code §51A-4.510), which can involve an ADU Overlay or Board of Adjustment process. A simple bedroom, office, or den conversion without a kitchen typically avoids that extra layer.
Not sure which category your project falls into? Our guide on when you need an architect for Dallas remodeling breaks down exactly when professional drawings are required.
The Replacement Parking Rule Every Dallas Homeowner Must Know
Here's the part almost nobody expects. Dallas requires you to build a replacement garage of equal size before you can legally convert the existing one.
- A two-car garage cannot be converted unless a new two-car garage is built first
- Accessory structures are capped at one story or 15 feet in residential districts
- New structures can't sit in the required front yard
- Accessory buildings can't occupy more than 30% of the rear yard
This rule exists to protect on-street parking in established neighborhoods, and Dallas enforces it strictly. Plan your replacement parking before you plan your new bedroom.
If your project also touches a driveway or curb, you'll likely need a separate driveway or curb-cut permit from Dallas Public Works, on top of the building permit.
Garage Conversion Costs in Dallas: 2026 Price Breakdown
Costs vary widely based on scope. A basic conversion (bedroom or office, no kitchen) is far cheaper than a full ADU-grade build with plumbing and a kitchen.
| Item | Typical Dallas Cost (2026) |
|---|---|
| Basic garage conversion (office/bedroom) | $4,880 – $15,628 (avg. $9,734) |
| Full ADU-grade conversion (kitchen + bath) | $55,000 – $135,000 |
| Cost per square foot | $25 – $76 |
| Insulation upgrade | $505 – $2,020 |
| HVAC installation | $303 – $5,050 |
| Plumbing (if adding a bath/kitchen) | $1,515 – $4,040 |
| Total permit fees (building + trades) | $800 – $2,000 |
Texas heat and cold snaps both hit converted garages hard, so insulation and HVAC upgrades aren't optional line items — they're where a lot of your budget should go.
Want a clearer sense of design fees on top of construction? Our breakdown of house plan design costs in Dallas and our guide to architect fees in Dallas both apply directly to conversion projects.
Not sure what your garage conversion will actually cost? Get a free site assessment and rough estimate from our Dallas design team.
Step-by-Step: The Garage Conversion Permit Process
Dallas building permit approval typically takes 4 to 16 weeks, depending on your project's complexity and how complete your submitted drawings are.
- Site & zoning check. Confirm setbacks, lot coverage, and whether ADU rules apply.
- Design drawings. A designer prepares floor plans, structural details, and egress window locations.
- Replacement garage plan. Submit plans for the new equal-size garage alongside the conversion.
- Permit submission. Apply through Dallas Sustainable Development and Construction at the Oak Cliff Municipal Center.
- Trade permits. Pull separate electrical, plumbing, and mechanical permits as work begins.
- Inspections. Framing, insulation, electrical, and final inspections before occupancy.
If you want the full week-by-week timeline, we've mapped it out in how long Dallas building permit approval actually takes.
Design Ideas for Your Converted Garage Space
Once the permit path is clear, the fun part starts: deciding what this room actually becomes.
- Home office / studio — Add a large window for natural light and simple built-in shelving.
- Guest suite or ADU — Include a small kitchenette and full bath for standalone rental potential.
- Primary bedroom extension — Connect it to the main house with a short hallway.
- Home gym or media room — Prioritize sound insulation and durable flooring.
- Flex room — Design it with a closet and egress window so it can legally double as a bedroom later.
Whatever direction you choose, structural changes like removing the garage door opening or adding load-bearing walls need stamped drawings. Our structural drawings guide for Dallas remodels explains what that process looks like.
Common Mistakes That Delay Garage Conversion Permits
Most delays aren't about construction quality. They're about paperwork and code details reviewers catch immediately.
- Submitting plans without the replacement garage included
- Missing egress window sizing on bedroom conversions
- Skipping insulation or ventilation details in the drawings
- Starting demolition before the permit is actually issued
- Assuming a rental unit conversion doesn't need ADU review
A licensed designer who already knows Dallas's review process catches these before submission, not after a rejection letter.
Ready to turn your garage into real living space, without the permit headaches?
People Also Ask
What is a garage conversion?
A garage conversion is the process of turning an existing garage into finished, habitable living space, such as a bedroom, office, or small apartment, by adding insulation, HVAC, and code-required finishes.
What counts as habitable space under Dallas building code?
Habitable space in Dallas must have a minimum 7-foot ceiling height, an egress window for emergency exit, proper insulation, ventilation, and permitted electrical wiring.
How do I get a permit for a garage conversion in Dallas?
Submit building plans, including your replacement garage design, to Dallas Sustainable Development and Construction, then pull separate electrical, plumbing, and mechanical permits as construction proceeds.
How do I meet the replacement parking requirement in Dallas?
You build a new garage of equal size to the one you're converting, typically shown on the same site plan submitted with your conversion permit application.
Garage conversion vs. a new home addition: which costs less in Dallas?
A basic garage conversion is almost always cheaper, often $10,000 to $30,000 less, since it reuses an existing foundation, roof, and walls instead of building new structure.
What is the best use for a converted garage in a Dallas home?
A home office or guest suite tends to offer the best return, since both add functional square footage without the plumbing costs of a full kitchen build-out.
How long does garage conversion permit approval take in Dallas, TX?
Most Dallas garage conversion permits take 4 to 16 weeks to approve, depending on drawing completeness and current review office workload.
Frequently Asked Questions
Q: Can I convert my garage without a permit in Dallas?
A: No. Unpermitted conversions can lead to fines, forced removal of the work, and major problems when you try to sell the home. Always pull the required permits first.
Q: Do I need an architect for a garage conversion?
A: For simple conversions, a qualified building designer is usually enough. If you're adding a kitchen, bath, or structural changes, stamped architectural drawings are typically required.
Q: Will a garage conversion increase my property taxes in Dallas?
A: Likely yes, since added habitable square footage increases your home's appraised value. Check with the Dallas Central Appraisal District for specifics on your property.
Q: Can I rent out my converted garage as an ADU in Dallas?
A: Yes, but it may require ADU Overlay approval or Board of Adjustment review, plus registration under the city's Single Family Rental Registration Program if it's non-owner-occupied.
Q: How much ceiling height do I need for a legal conversion?
A: Dallas requires a minimum 7-foot ceiling height for habitable rooms. Most standard garages already meet this, but always verify before finalizing plans.
Q: Does a garage conversion need a foundation upgrade?
A: Often not, since most garage slabs can support residential loads. An engineer will confirm this during the structural review of your specific garage.
Q: Can I convert a garage into a home office instead of a bedroom?
A: Yes, and it's often simpler than a bedroom conversion since it may not require an egress window, though local code review still applies.
No comments yet. Be the first!