
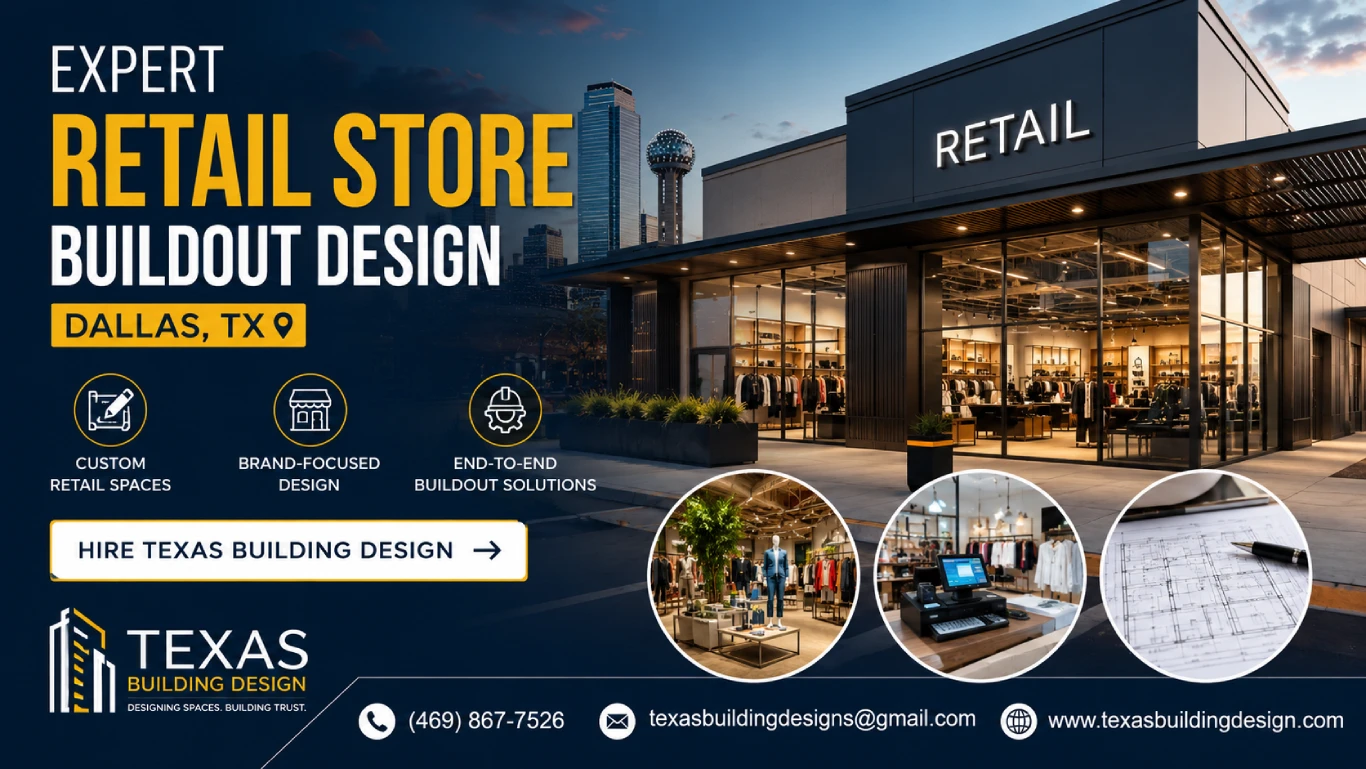
Retail store buildout design refers to the architectural planning, permit drawings, and construction documents needed to turn a bare commercial shell into a working retail space. It works by combining lease review, site analysis, layout design, and code compliance. Key steps include concept design, permit filing, and contractor coordination — done fast, a Dallas retail buildout can move from lease signing to open doors in weeks, not months.
Your lease clock is running. Every week your retail space sits empty, you are paying rent for nothing.
Most retail buildout delays in Dallas do not come from construction. They come from slow, incomplete, or non-compliant design drawings that bounce back from the permit office again and again.
So how do you get retail store buildout design done fast in Dallas TX — without risking a rejected permit or a landlord dispute? That is exactly what this guide breaks down.
Table of Contents
- What Is Retail Store Buildout Design?
- Why Dallas Retail Buildouts Need Local Expertise
- Step-by-Step Retail Buildout Design Process
- How to Speed Up Permit Approval in Dallas TX
- Retail Store Buildout Costs in Dallas TX (2026)
- Common Retail Buildout Mistakes That Delay Openings
- How to Choose the Right Retail Buildout Design Firm
- FAQs
What Is Retail Store Buildout Design?
A retail buildout is the process of converting an empty commercial shell into a finished, code-compliant store. Design comes first, before a single wall goes up.
Retail buildout design covers space planning, storefront layout, fixture placement, electrical and plumbing coordination, and ADA-compliant paths of travel. It also includes the permit-ready construction documents your contractor and the City of Dallas both need.
Think of a boutique moving into a strip center on Preston Road. The shell has bare concrete, exposed ceiling, and stub-out plumbing. Retail buildout design is what turns that shell into fitting rooms, a checkout counter, and a storefront that matches the brand.
Without this step, contractors are guessing. Guessing leads to change orders, and change orders eat your opening date.
Why Dallas Retail Buildouts Need Local Expertise
Dallas is not a generic market. Zoning, fire code, and inspection timelines shift block by block.
A national online design service does not know that a Deep Ellum retail unit and a Preston Center storefront can face completely different setback and signage rules. A Dallas-based building designer already knows which submittals the plan review team flags first.
- Dallas Development Services has specific formatting requirements for commercial tenant improvement submittals.
- Fire marshal review timelines vary by occupancy type and square footage.
- HOA and shopping-center design guidelines often require landlord sign-off before permit filing.
- Local designers keep relationships with plan reviewers, which shortens correction cycles.
That local knowledge is the real reason "fast" retail buildout design is possible in the first place.
Step-by-Step Retail Buildout Design Process
A predictable process is what actually makes a buildout fast. Here is how it runs from lease signing to permit-ready drawings.
Steps to a fast retail store buildout in Dallas TX: 1) Lease and shell review, 2) Site measurement and code analysis, 3) Concept layout and fixture plan, 4) Construction drawings and MEP coordination, 5) Permit submittal to the City of Dallas, 6) Contractor bid support and buildout supervision.
1. Lease and Shell Condition Review
Your designer reads the lease exhibit and landlord work letter first. This tells them exactly what the landlord delivers versus what your buildout must cover.
2. Site Measurement and Code Analysis
A field visit confirms real dimensions, existing utility stub locations, and occupancy classification under the Dallas building code.
3. Concept Layout and Fixture Plan
This is where your brand shows up — fitting rooms, checkout zones, storage, and customer flow get mapped against your actual square footage.
4. Construction Drawings and MEP Coordination
Architectural, electrical, plumbing, and mechanical drawings are coordinated together so your contractor is not left guessing on-site.
5. Permit Submittal
Complete, correctly formatted plans go to Dallas Development Services and the fire marshal's office for review.
6. Contractor Bid Support and Buildout Supervision
Your designer answers contractor questions and reviews progress against the approved drawings, catching issues before they become costly change orders.
Need eyes on your lease before you sign? Call Texas Building Design at +1 (469) 867-7526 for a free shell-condition review.
How to Speed Up Permit Approval in Dallas TX
Permit delays are the single biggest threat to your opening date. Most delays trace back to incomplete first submittals.
- Submit complete MEP sets the first time. Partial submittals trigger automatic correction cycles.
- Match your landlord's approved storefront criteria before filing, so signage and facade changes are not flagged twice.
- Pre-confirm occupancy classification with plan review to avoid a fire code surprise mid-review.
- Use a designer who tracks Dallas Development Services turnaround times and files during lower-volume review windows when possible.
According to the City of Dallas Building Inspection Department, commercial permit submittals must include complete structural, MEP, and life-safety documentation before review can begin — incomplete sets are the top cause of rejected first submittals.
Retail Store Buildout Costs in Dallas TX (2026)
Design fees vary with scope, but here is a general range for Dallas retail projects in 2026.
| Buildout Type | Typical Design Fee Range | Notes |
|---|---|---|
| Simple retail shell (under 1,500 sq ft) | $4,000 – $9,000 | Basic layout, permit set, minimal MEP changes |
| Standard retail buildout (1,500–4,000 sq ft) | $9,000 – $22,000 | Full fixture plan, MEP coordination, 3D renders |
| Large-format or multi-fixture retail | $22,000 – $45,000+ | Complex MEP, fire suppression, franchise branding standards |
Construction costs run separately and typically land between $80–$180 per square foot in the Dallas market, depending on finish level.
Common Retail Buildout Mistakes That Delay Openings
Most delays are avoidable. These are the mistakes we see most often.
- Signing a lease before reviewing the shell condition. Hidden electrical or HVAC gaps get discovered too late.
- Skipping ADA path-of-travel planning. This is one of the top reasons Dallas plan reviews get rejected.
- Choosing a designer unfamiliar with Dallas code. Out-of-market templates rarely match local formatting requirements.
- Starting construction before permits are approved. This risks a stop-work order and steep fines.
- No 3D visualization before build. Costly on-site changes happen when the brand vision was never tested first.
Want a second look at your buildout timeline? Request a free consultation from Texas Building Design today.
How to Choose the Right Retail Buildout Design Firm
Not every design firm moves at retail speed. Here is what to check before you commit.
- Confirm they hold active TBAE-registered design credentials for Texas commercial work.
- Ask for a sample commercial building design portfolio, not just residential projects.
- Ask how they handle current commercial design trends for retail brand experience.
- Ask whether they include 3D architectural rendering before construction begins.
- Confirm they manage permit submittals directly with Dallas Development Services, not through a third party.
A firm that checks all five moves your buildout from signed lease to open doors with the fewest surprises.
Ready to move your retail buildout forward without the delays?
People Also Ask
What is retail store buildout design?
Retail store buildout design is the architectural planning and permit-ready drawing process that turns an empty commercial shell into a finished, code-compliant retail space, covering layout, fixtures, and MEP coordination.
What is included in a retail buildout package?
A full package typically includes site analysis, concept layout, construction drawings, MEP coordination, permit filing support, and often 3D renderings so you can see the space before construction starts.
How long does a retail buildout take in Dallas?
Design typically takes 3–6 weeks depending on complexity, while permit review through the City of Dallas can add another 2–6 weeks. A complete, correctly formatted first submittal is what keeps this timeline short.
How much does a retail store buildout cost in Dallas TX?
Design fees generally range from $4,000 for a small simple shell to $45,000 or more for large, complex retail spaces, with construction costs separate and typically $80–$180 per square foot.
Retail buildout vs tenant improvement — what's the difference?
A retail buildout usually refers to a first-generation space built from a bare shell, while a tenant improvement often modifies an already-finished space for a new tenant's needs. Both require permit-ready design drawings in Dallas.
What is the best way to speed up retail buildout permits in Dallas?
Submit a complete MEP and life-safety set on the first pass, confirm landlord storefront criteria before filing, and work with a designer who tracks Dallas Development Services review timelines.
Do I need an architect for a retail store buildout in Dallas TX?
Most commercial retail buildouts in Dallas require TBAE-licensed architectural or building design documents for permit approval, especially when occupancy, fire code, or structural changes are involved.
Frequently Asked Questions
Q: Do you handle permit filing for retail buildouts in Dallas?
A: Yes. We prepare and submit complete permit sets directly to Dallas Development Services and coordinate fire marshal review on your behalf.
Q: Can you work with my existing lease and landlord requirements?
A: Yes. We start every project with a lease exhibit and work-letter review so your design matches what your landlord requires before we draft anything.
Q: What information do you need to start my retail buildout design?
A: We need your signed lease exhibit, shell condition survey (or access for a site visit), and your brand's fixture and layout preferences.
Q: Do you design for franchise or chain retail rollouts?
A: Yes. We work with franchise brand standards and can adapt prototype drawings to fit specific Dallas-area shell conditions and code requirements.
Q: Will my retail buildout plans meet Dallas ADA and fire code requirements?
A: Yes. Every set we produce is reviewed against current Dallas building code, ADA path-of-travel rules, and applicable fire and life-safety requirements.
Q: How fast can you turn around retail buildout drawings?
A: Simple retail shells can move to a permit-ready set in as little as 3 weeks. Larger or more complex spaces typically take 4–6 weeks.
Q: Do you provide 3D renderings before construction starts?
A: Yes. We include 3D visualization so you can review your storefront and layout before a single wall is framed.
No comments yet. Be the first!