
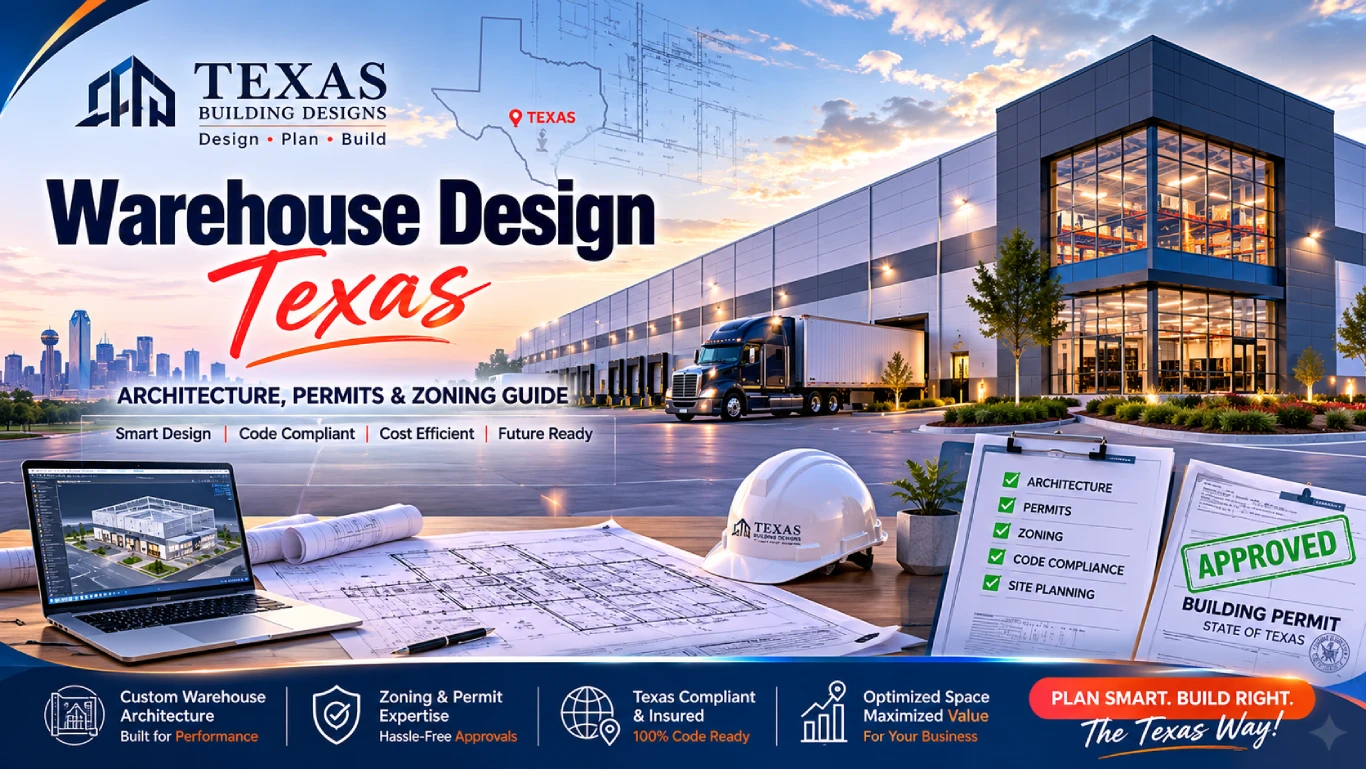
Warehouse design in Texas refers to the architectural planning of industrial and distribution buildings, covering site layout, clear-height structure, loading dock placement, and code compliance. Key steps include zoning verification, structural drafting, and permit filing with the local building department. Dallas-area projects follow the 2021 IBC with city amendments and industrial zoning rules under Chapter 51A.
You've got land, a business plan, and a warehouse to build. Then reality hits — zoning codes, dock clearances, and a permit process nobody explained clearly.
Most warehouse projects in Texas stall for one reason: the design didn't account for local zoning or code requirements from day one.
This guide breaks down exactly how warehouse and industrial building design works in Dallas and across Texas — the architecture choices, the zoning rules, the permit steps, and realistic 2026 costs. Ready to build it right the first time?
Table of Contents
- What Is Warehouse Design and Why It Matters
- Key Architectural Elements of a Texas Warehouse
- Zoning Rules for Warehouse & Industrial Buildings in Dallas
- Permit Process for Warehouse Construction in Texas
- Warehouse Design & Construction Costs in Texas (2026)
- Common Mistakes to Avoid in Industrial Building Design
- Choosing the Right Warehouse Design Firm in Dallas
What Is Warehouse Design and Why It Matters
Warehouse design covers everything from clear-height structure to truck circulation. It's not just a big box with a roof.
A well-designed warehouse balances storage density, workflow efficiency, and code compliance from the first sketch. Get it wrong, and you're paying for costly retrofits later.
- Clear height and column spacing for racking systems
- Truck court depth and trailer parking ratios
- Office-to-warehouse ratio for mixed-use facilities
- Fire suppression and life-safety systems built into the layout
A distribution company in the Dallas–Fort Worth corridor recently redesigned its column grid to a 50x50 spacing, freeing up an extra 8% of usable racking space without expanding the building footprint.
Working with an experienced building designer in Dallas early avoids redesign costs down the line.
Key Architectural Elements of a Texas Warehouse
Texas heat and storm exposure shape almost every structural decision on an industrial building.
Structural System
Pre-engineered metal buildings (PEMB) and tilt-wall concrete are the two dominant systems in Texas. PEMB suits fast timelines and lower budgets. Tilt-wall offers better thermal mass and fire resistance for larger distribution centers.
Roof & Insulation
Reflective roofing and R-19+ insulation cut cooling costs significantly during Texas summers. Skylights and clerestory windows reduce daytime lighting loads too.
Loading & Dock Design
Dock door spacing typically runs 12 feet on center. Cross-dock facilities need dock doors on two opposing walls for straight-through freight flow.
- Determine truck turning radius based on trailer size
- Set dock height to match carrier fleet (standard is 48–52 inches)
- Add dock levelers and seals for weather and energy control
- Plan trailer storage separate from active loading lanes
Firms tracking commercial building design trends are increasingly pairing dock automation with solar-ready roof structures for long-term energy savings.
Zoning Rules for Warehouse & Industrial Buildings in Dallas
Zoning is where most warehouse projects hit their first real wall.
Featured Answer: Dallas zones industrial and warehouse buildings under three main districts — IR (Industrial Research), IM (Industrial Manufacturing), and LI (Light Industrial) — governed by Dallas Development Code Chapter 51A. Each district sets its own limits on use, setback, height, and outdoor storage. A zoning verification letter from Development Services confirms which district applies before design begins.
Setback distances, outdoor storage limits, and screening requirements vary block by block in Dallas, so a national plan template rarely fits without local adjustment.
- Confirm your parcel's zoning classification through the city's GIS portal
- Check for overlay districts near residential boundaries — these often restrict noise and hours
- Review parking ratios; warehouses typically require fewer spaces per square foot than retail
- Verify flood zone status, especially near the Trinity River corridor
Fort Worth follows a similar structure but uses separate C, I, and MU categories, as covered in our small commercial building design guide for Fort Worth.
Not sure which zoning district your warehouse site falls under? Call Texas Building Design at +1 (469) 867-7526 for a free zoning check.
Permit Process for Warehouse Construction in Texas
Permitting for industrial buildings follows the same core path as other commercial projects, with a few extra steps for fire and life-safety review.
- Submit a zoning verification request to confirm allowed use
- Hire a licensed designer or architect to prepare construction documents
- Register and submit plans through the DallasNow ePermit portal
- Complete plan review — commercial projects typically take 10–25 business days per cycle
- Address correction comments, if any, and resubmit
- Schedule inspections during construction (foundation, structural, MEP, fire)
- Receive Certificate of Occupancy before operations begin
Total timeline from application to permit issuance usually runs 8–16 weeks for a typical warehouse project once correction cycles are factored in.
Warehouse Design & Construction Costs in Texas (2026)
Costs vary sharply based on structural system, finish level, and site conditions.
| Project Type | Estimated Cost per Sq Ft (2026) |
|---|---|
| Basic pre-engineered metal warehouse | $45–$75 |
| Mid-tier distribution facility | $75–$120 |
| Climate-controlled or cold storage | $120–$200+ |
| Office/warehouse hybrid buildout | $100–$180 |
Design fees generally run 5–12% of construction cost, depending on project complexity and how much structural engineering is required.
Site work often gets underestimated too. Grading, detention ponds, utility extensions, and paving for a large truck court can add 10–20% on top of the building shell cost, especially on undeveloped land outside Dallas city limits. Getting a site civil estimate alongside your building design quote avoids budget surprises later in the process.
Common Mistakes to Avoid in Industrial Building Design
Most costly warehouse mistakes happen before the first shovel hits dirt.
- Skipping zoning verification and designing before confirming allowed use
- Undersizing the truck court, forcing awkward trailer maneuvering
- Ignoring future expansion — no room to add square footage later
- Choosing insulation and roofing that can't handle Texas heat load
- Underestimating fire suppression requirements for high-pile storage
A realistic case: one Dallas-area developer redesigned their dock layout twice after the initial plan didn't account for a 53-foot trailer turning radius — adding six weeks and real cost to the project.
Want a second set of eyes on your warehouse layout before you submit for permits? Get a free design review from Texas Building Design.
Choosing the Right Warehouse Design Firm in Dallas
Not every residential design firm can handle industrial-scale structural and code work.
- Look for TBAE-registered designers with commercial and industrial project history
- Ask for examples of completed architecture commercial building design projects, not just residential work
- Confirm they manage permit submission and city correspondence directly
- Check if 3D visualization is included before construction documents are finalized
A firm that understands Dallas, Fort Worth, and surrounding submarket zoning saves weeks of back-and-forth with the city.
Ask potential firms how they handle structural engineering coordination too. Warehouses carry heavier roof and wind loads than typical commercial buildings, so structural drawings need to match Texas wind-speed maps and soil reports for your specific site. A firm that manages this in-house, instead of outsourcing every engineering task, usually moves faster through plan review.
It also helps to ask for a realistic project timeline upfront, broken into design, permitting, and construction phases. Vague answers here are often a sign the firm hasn't handled industrial work at this scale before.
Ready to design a warehouse that clears permitting the first time?
People Also Ask
What is warehouse design?
Warehouse design is the architectural and structural planning of an industrial building for storage, distribution, or light manufacturing. It covers clear height, column spacing, dock layout, and code compliance.
What is the difference between a warehouse and a distribution center design?
A warehouse focuses mainly on static storage with fewer dock doors. A distribution center is designed for high-volume cross-docking, with dock doors on multiple walls and shorter dwell times for inventory.
How do I design a warehouse for Texas heat?
Use reflective roofing, R-19+ insulation, and properly sized HVAC or ventilation for the storage type. Skylights and clerestory windows also reduce daytime lighting and cooling loads.
How do I get a warehouse permit in Dallas?
Confirm zoning through Development Services, hire a licensed designer to prepare construction documents, then submit through the DallasNow ePermit portal for plan review and inspections.
Warehouse vs. flex industrial space: which is better?
Warehouses suit pure storage and logistics. Flex industrial space combines office and warehouse use, which fits businesses needing showroom, light assembly, or hybrid operations in one building.
What is the best warehouse design for a small business in Texas?
A pre-engineered metal building with a modest office buildout typically offers the fastest timeline and lowest cost per square foot for small operators.
How much does warehouse construction cost in Dallas in 2026?
Basic pre-engineered metal warehouses run roughly $45–$75 per square foot, while climate-controlled or specialized facilities can exceed $200 per square foot depending on finish and systems.
Frequently Asked Questions
Q: Do I need an architect or a building designer for a warehouse in Texas?
A: For most single-story warehouses, a licensed building designer can prepare permit-ready plans. Larger, multi-story, or occupancy-heavy facilities may legally require a licensed architect or structural engineer.
Q: How long does warehouse design take before permitting?
A: Design and construction document preparation typically takes 6–10 weeks, depending on structural complexity and how many rounds of client revisions are needed.
Q: Can I convert an existing warehouse instead of building new?
A: Yes, but a change-of-use or renovation permit is still required, and the building must meet current fire, structural, and accessibility codes for its new use.
Q: What zoning district allows warehouses in Dallas?
A: Warehouses are typically allowed in IR, IM, and LI zoning districts under Dallas Development Code Chapter 51A, though some commercial districts permit limited warehouse use as well.
Q: Does a warehouse need a fire sprinkler system in Texas?
A: Most warehouses over a certain size or storage height require sprinklers under the adopted IBC and local fire code. Requirements depend on commodity type and storage configuration.
Q: What's the minimum clear height for a modern warehouse?
A: Most new distribution warehouses target 32–36 feet of clear height to support modern racking systems, though smaller light-industrial buildings can go lower.
Q: How much land do I need for a warehouse with a truck court?
A: A general rule is 2–3 acres of site per 100,000 square feet of building to accommodate truck circulation, trailer storage, and required parking.
No comments yet. Be the first!